

Bought with Lindsay R Pantsar Messina & Associates Real Estate
For more information regarding the value of a property, please contact us for a free consultation.
Key Details
Sold Price $240,000
Property Type Single Family Home
Sub Type Single Family Detached
Listing Status Sold
Purchase Type For Sale
Square Footage 1,358 sqft
Price per Sqft $176
MLS Listing ID LSA6127971
Sold Date 10/27/26
Style Bungalow
Bedrooms 3
Full Baths 1
Three Quarter Bath 1
HOA Y/N No
Year Built 1930
Annual Tax Amount $2,950
Tax Year 2026
Lot Size 0.580 Acres
Acres 0.58
Lot Dimensions 155x162
Property Sub-Type Single Family Detached
Source lsar
Property Description
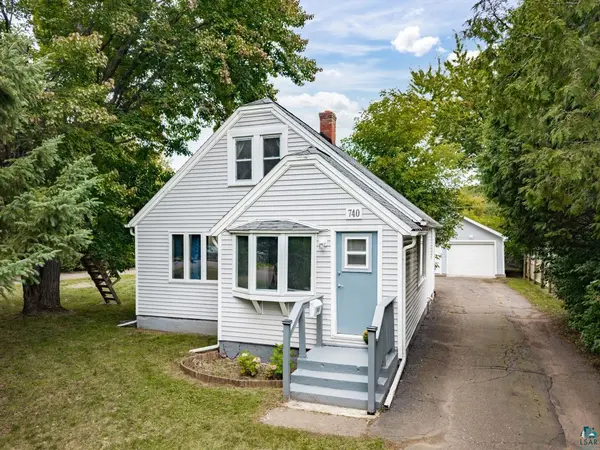
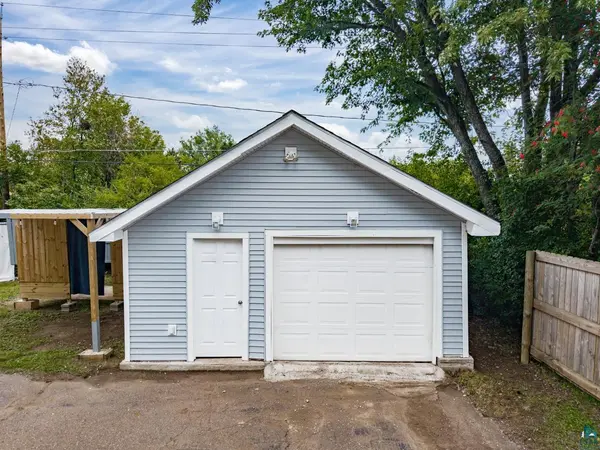
Move-in ready with more space inside and out than you may expect! This 3-bedroom, 2-bath Cloquet home sits back from the road on two city lots, offering a nice sense of privacy along with a circular driveway and plenty of outdoor space to enjoy. Inside, a flexible front entry area with a bay window provides a great spot to make your own. Many areas of the home have been freshly painted with some new flooring added as well. You'll find two main-level bedrooms plus a third bedroom upstairs, where an extra area at the top of the stairs could work nicely as a small sitting area or desk space. Built-ins throughout add character and useful storage. The basement offers an additional finished room with a bathroom conveniently located next door, plus a separate laundry room and additional storage. Outside is where this property really shines - with a large tiered deck and pergola for relaxing or entertaining, a partially fenced yard, storage shed, lean-to ideal for boat or additional storage, and even a tree fort! The detached 1-car garage has been recently resided and features a newer roof. With multiple areas to spread out, useful storage and a setting that feels tucked away while still being close to shopping, dining and everyday amenities, this home has so much to offer!
Location
State MN
County Carlton County
Area Lsar
Direction Hwy 33 South to Big Lake Rd, Right on Larch St, 1-1/2 Blocks down on right, Circle Drive
Rooms
Basement Full
Dining Room Combine with Living Room
Interior
Interior Features Natural Woodwork, Foyer-Entrance
Heating Forced Air, Natural Gas
Fireplace false
Appliance Dishwasher, Dryer, Range, Refrigerator, Washer, Dehumidifier
Exterior
Exterior Feature Deck, Fenced Yard - Partial
Parking Features RV Parking, Asphalt, Gravel
Garage Spaces 1.0
View Y/N No
Roof Type Asphalt Shingle
Garage Yes
Building
Lot Description Tree Coverage - Medium, Level
Story 1.25
Foundation Poured Concrete
Sewer Public Sewer
Water City
Architectural Style Bungalow
Structure Type Vinyl
Schools
High Schools Cloquet #94
School District Cloquet #94
Others
Acceptable Financing Cash, Conventional, FHA, USDA, VA
Listing Terms Cash, Conventional, FHA, USDA, VA
Read Less Info
Want to know what your home might be worth? Contact us for a FREE valuation!

Our team is ready to help you sell your home for the highest possible price ASAP
Nearby Locations
GET MORE INFORMATION