

Bought with Barb Hegg Vermilion Land Office, Inc
For more information regarding the value of a property, please contact us for a free consultation.
Key Details
Sold Price $774,500
Property Type Single Family Home
Sub Type Single Family Detached
Listing Status Sold
Purchase Type For Sale
Square Footage 1,827 sqft
Price per Sqft $423
MLS Listing ID LSA6124227
Sold Date 10/23/26
Style Ranch
Bedrooms 3
Full Baths 1
HOA Y/N No
Year Built 1981
Annual Tax Amount $5,967
Tax Year 2026
Lot Size 1.300 Acres
Acres 1.3
Lot Dimensions 316x100
Property Sub-Type Single Family Detached
Source lsar
Property Description
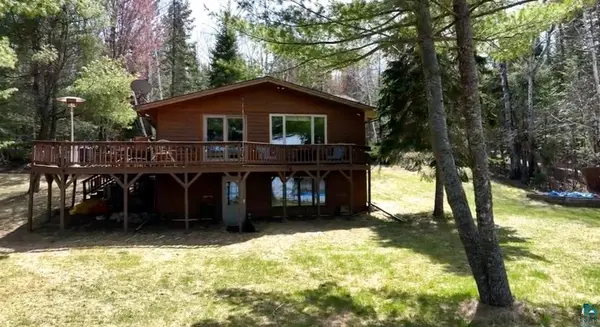
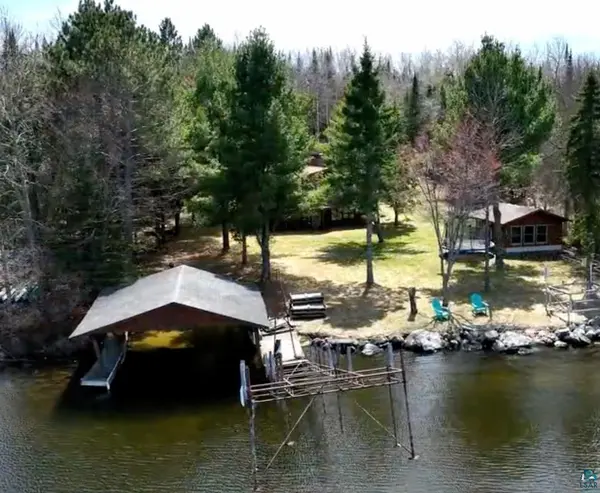
COMING! SOON! Experience lake life at its finest with this charming 3 bedroom, year-round home set on 1.3 acres with "no steps" approach to the water. Enjoy 121' of pristine lakeshore featuring a sandy bottom—perfect for swimming and relaxing. The home showcases warm T&G pine paneling throughout, creating a cozy, up-north feel. An open-concept design with 3 main floor BR's, natural light, drilled well, & wrap around deck ideal for entertaining. The walkout lower level provides additional living space with easy access to the lake. A unique bonus area above the garage—fondly called the “Treehouse”—offers extra room for guests, hobbies, or a quiet retreat. Outdoors, you'll find a rare boat port & a charming lakeside sauna known as the “Tackle Box,” perfect for unwinding after a day on the water. The property is less than 15 min from Cook on paved roads. This is a true lakeside gem combining comfort, character, and exceptional waterfront features. Sleeps 14 comfortably! Partially furnished.
Location
State MN
County St. Louis County
Area Lsar
Direction FROM COOK, HWY 24 (VERMILION DRIVE) APPROX 3 MILES. RIGHT ON BEATTY ROAD APPROX 3 MILES. LEFT ON WAKELY ROAD, LEFT ON PEDERSON RD, LEFT ON PETERSON RD TO PROPERTY, 8519 PETERSON RD.
Body of Water Vermilion
Rooms
Basement Full
Dining Room Combine with Kitchen, Combine with Living Room
Interior
Interior Features Sauna
Heating Forced Air, Propane
Cooling Central Air
Fireplace false
Appliance Dishwasher, Dryer, Microwave, Range, Refrigerator, Washer
Exterior
Exterior Feature Boat Slip, Deck, Dock
Parking Features Gravel
Garage Spaces 3.0
Waterfront Description Inland Lake
View Y/N Yes
View Inland Lake
Roof Type Asphalt Shingle
Garage Yes
Building
Lot Description Accessible Shoreline, Tree Coverage - Medium, Level
Story 1
Foundation Concrete
Sewer Private Sewer
Water Private
Architectural Style Ranch
Structure Type Wood
Schools
High Schools St. Louis County #2142
School District St. Louis County #2142
Others
Acceptable Financing Cash, Conventional
Listing Terms Cash, Conventional
Read Less Info
Want to know what your home might be worth? Contact us for a FREE valuation!

Our team is ready to help you sell your home for the highest possible price ASAP
Nearby Locations
GET MORE INFORMATION