


Bought with Krystina Gillman Kuschel Realty Group LLC
For more information regarding the value of a property, please contact us for a free consultation.
Key Details
Sold Price $419,500
Property Type Single Family Home
Sub Type Single Family Attached
Listing Status Sold
Purchase Type For Sale
Square Footage 2,326 sqft
Price per Sqft $180
MLS Listing ID LSA6124936
Sold Date 10/19/26
Style Split Entry
Bedrooms 4
Full Baths 2
Three Quarter Bath 1
HOA Y/N No
Year Built 2004
Annual Tax Amount $3,068
Tax Year 2026
Lot Size 5.000 Acres
Acres 5.0
Lot Dimensions 330x660
Property Sub-Type Single Family Attached
Source lsar
Property Description
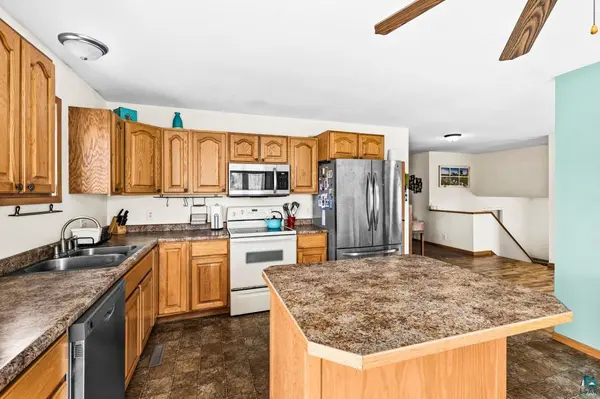
Spacious 4 bed, 3 bath home set on 5 private acres with the perfect blend of country living and convenience. A welcoming foyer with large coat closet creates a practical landing spot the moment you walk in. The open concept kitchen and dining room walk out to a large deck, perfect for relaxing or hosting. The lower level features a generous family room, providing a true second living space, along with abundant storage with every inch thoughtfully utilized. Attached 2-car garage offers additional room for vehicles, tools, and recreational gear. Peaceful setting just minutes from town with convenient access to the freeway and located approximately half a mile from the Willard Munger State Trail, offering easy access to miles of paved biking, walking, and outdoor recreation trails.
Location
State MN
County Carlton County
Area Lsar
Direction From Duluth, take I-35 South toward Carlton. Take Exit 235 for MN-210 toward Carlton/Wright. Turn right onto MN-210 W and continue into Carlton. Turn left onto County Road 1, then right onto Chloe Lane.
Rooms
Basement Full
Dining Room Formal Dining Room
Interior
Interior Features Garage Door Opener(s), Kitchen Island, Foyer-Entrance
Heating Forced Air, Propane
Cooling Central Air
Fireplace false
Exterior
Garage Spaces 2.0
View Y/N No
Roof Type Asphalt Shingle
Garage Yes
Building
Foundation Poured Concrete
Sewer Private Sewer, Mound Septic
Water Private, Drilled
Architectural Style Split Entry
Structure Type Vinyl
Schools
High Schools Carlton #93
School District Carlton #93
Others
Acceptable Financing Cash, Conventional, FHA, USDA, VA, Other
Listing Terms Cash, Conventional, FHA, USDA, VA, Other
Read Less Info
Want to know what your home might be worth? Contact us for a FREE valuation!

Our team is ready to help you sell your home for the highest possible price ASAP
Nearby Locations
GET MORE INFORMATION