


Bought with Norma Jean Jofs Next Door Realty
For more information regarding the value of a property, please contact us for a free consultation.
Key Details
Sold Price $384,900
Property Type Single Family Home
Sub Type Single Family Detached
Listing Status Sold
Purchase Type For Sale
Square Footage 3,331 sqft
Price per Sqft $115
MLS Listing ID LSA6122599
Sold Date 01/30/26
Style Other
Bedrooms 4
Full Baths 1
Half Baths 1
Three Quarter Bath 1
HOA Y/N No
Year Built 1998
Annual Tax Amount $2,579
Tax Year 2025
Lot Size 39.000 Acres
Acres 39.0
Lot Dimensions 1320x1320
Property Sub-Type Single Family Detached
Source lsar
Property Description
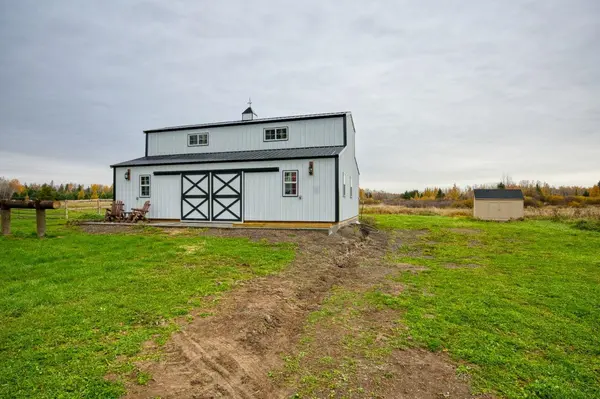
Discover endless possibilities on this expansive 39-acre estate featuring a classic Victorian home with 4 bedrooms and 3 bathrooms. While this beauty needs some TLC to reach its full potential, the bones are solid and the opportunity is extraordinary.The property boasts exceptional outbuildings including a brand new 3-stall horse barn perfect for equestrian enthusiasts, an impressive 5+ car garage with bonus storage space upstairs, and a spacious pole building ideal for equipment, workshops, or additional storage. Whether you're dreaming of a peaceful country retreat, agricultural venture, or equestrian paradise, this property offers the space and infrastructure to make it reality. The Victorian home provides wonderful character and charm, waiting for the right buyer to complete its transformation. Rare opportunity to own a substantial acreage property with modern amenities and timeless appeal. Bring your vision and create the hobby farm you've always wanted!Call for a tour!
Location
State MN
County St. Louis County
Area Lsar
Direction From Hwy 53 take Wilson Rd, at the wide corner keep right to cross CR 108 at the stop sign. Continue straight and the property is on the left.
Rooms
Basement None
Dining Room Eat-In Kitchen, Informal Dining Room
Interior
Interior Features Eat In Kitchen, Kitchen Island, Walk-In Closet(s), Attic Walk In, Foyer-Entrance, Patio Door, Second Floor Laundry, Dryer Hook-Ups, Washer Hookup
Heating Boiler, Fireplace(s), Forced Air, In Floor Heat, Propane, Electric
Cooling None
Fireplaces Number 1
Fireplaces Type Gas
Fireplace true
Appliance Cooktop, Dishwasher, Dryer, Microwave, Refrigerator, Washer
Exterior
Exterior Feature Patio
Parking Features Gravel
Garage Spaces 6.0
View Y/N No
Roof Type Asphalt Shingle
Garage Yes
Building
Story 2.25
Sewer Private Sewer, Mound Septic
Water Private, Drilled
Architectural Style Other
Structure Type Vinyl
Schools
High Schools St. Louis County #2142
School District St. Louis County #2142
Others
Acceptable Financing Cash, Conventional
Listing Terms Cash, Conventional
Read Less Info
Want to know what your home might be worth? Contact us for a FREE valuation!

Our team is ready to help you sell your home for the highest possible price ASAP
Nearby Locations
GET MORE INFORMATION