


Bought with Nonmember NONMEMBER Nonmember Office
For more information regarding the value of a property, please contact us for a free consultation.
Key Details
Sold Price $284,000
Property Type Single Family Home
Sub Type Single Family Detached
Listing Status Sold
Purchase Type For Sale
Square Footage 2,200 sqft
Price per Sqft $129
MLS Listing ID LSA6116239
Sold Date 11/07/25
Style Ranch
Bedrooms 3
Full Baths 1
Three Quarter Bath 1
HOA Fees $113/ann
HOA Y/N Yes
Year Built 1973
Annual Tax Amount $1,813
Tax Year 2023
Lot Size 1.000 Acres
Acres 1.0
Lot Dimensions Irregular 203x127x120x203x173
Property Sub-Type Single Family Detached
Source lsar
Property Description
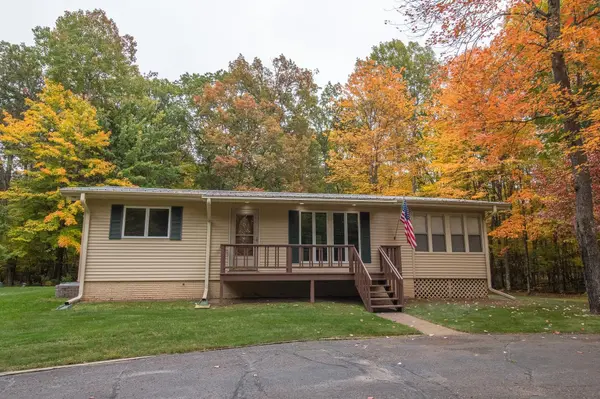
Welcome to your dream home in the sought-after Voyager Village community! This charming 3 bedroom, 2 bathroom home offers the perfect blend of modern upgrades and serene living. Step into a brand new kitchen equipped with new stainless appliances and elegant knotty alder cabinets, ideal for culinary enthusiasts. The updated bathrooms provide a fresh and contemporary feel. Enjoy the beauty of the outdoors from your own spacious 3 season room, perfect for relaxing without the hassle of bugs. Gather around the cozy fire ring for memorable evenings. The property also includes a convenient shed for extra storage. This property boasts a private setting, ensuring peace and tranquility. The spacious 3 car garage with 1 stall insulated and unfinished attic space above, and large driveway offer ample parking space, including room for your RV. Additional features include a finished basement with living space and built-in bar, central air, private mound septic, drilled well, and propane for efficient utilities. With its inviting features and prime location, this home is a must see. Don't miss the chance to make it yours and experience the best of Voyager Village living. Schedule your private tour today!
Location
State WI
County Burnett County
Area Lsar
Direction From Superior - Take Hwy 2 E to 53 South, W Hokah St, left on Namekagon Rd, left on Cty Hwy H, right on Long Lake Rd, left on Kilkare Rd, right on Hanscom Lake Trail Way, home will be on right.
Rooms
Basement Full
Dining Room Combine with Kitchen, Combine with Living Room
Interior
Interior Features Ceiling Fan(s), Garage Door Opener(s), Kitchen Island, Vaulted Ceiling(s), Drywall, Paneled, Patio Door, Dryer Hook-Ups, Washer Hookup
Heating Forced Air, Propane
Cooling Central Air, Wall Unit(s), Window Unit(s)
Fireplace false
Appliance Dishwasher, Dryer, Exhaust Fan, Microwave, Range, Refrigerator, Washer
Exterior
Exterior Feature Deck, Porch, Gutters & Downspouts
Parking Features Off Street, RV Parking, Asphalt
Garage Spaces 3.0
View Y/N Yes
View Typical
Roof Type Metal
Garage Yes
Building
Lot Description Irregular Lot, Tree Coverage - Medium
Story 1.25
Foundation Concrete
Sewer Private Sewer, Mound Septic
Water Drilled
Architectural Style Ranch
Structure Type Steel Siding
Schools
High Schools Spooner (Wi) #5474
School District Spooner (Wi) #5474
Others
HOA Fee Include Recreation Facilities
Acceptable Financing Cash, Conventional
Listing Terms Cash, Conventional
Read Less Info
Want to know what your home might be worth? Contact us for a FREE valuation!

Our team is ready to help you sell your home for the highest possible price ASAP
Nearby Locations
GET MORE INFORMATION