
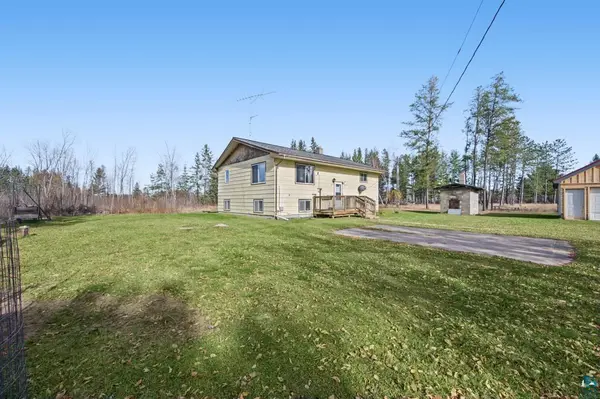

4570 Hult Rd, Aurora, MN 55705-0000
REQUEST A TOUR If you would like to see this home without being there in person, select the "Virtual Tour" option and your agent will contact you to discuss available opportunities.
In-PersonVirtual Tour
Listed by Norma Jean Jofs Next Door Realty
$159,900
Est. payment /mo
4 Beds
1 Bath
1,400 SqFt
Save

UPDATED:

Key Details

Property Type Single Family Home

Sub Type Single Family Detached

Listing Status Active

Purchase Type For Sale

Square Footage 1,400 sqft

Price per Sqft $114

MLS Listing ID LSA6128674

Style Split Entry

Bedrooms 4

Full Baths 1

HOA Y/N No

Year Built 1982

Annual Tax Amount $1,705

Tax Year 2026

Lot Size 20.810 Acres

Acres 20.81

Lot Dimensions 1320x720

Property Sub-Type Single Family Detached

Source lsar

Property Description

Twenty acres of Iron Range elbow room, with a split level home ready for a buyer who likes to build their own vision. This is a property for people who need space to work, store, and spread out, with land left over for whatever comes next. The upper level is ready to live in while you work, and the lower level is opened up to the studs, giving you a clean slate to finish it your way. Choose your layout, your finishes, and bring the home to its full potential of three bedrooms. For the handy buyer, it's a rare chance to build sweat equity on a property with this much land. The standout is the garage space: generous room for vehicles, equipment, a workshop, recreational toys, or a home-based business, with storage to spare. Outside, the acreage speaks for itself. Privacy, room to roam, and the quiet that comes with land in northern Minnesota. Bring your tools and your vision, and come see what 20 acres can do.

Location

State MN

County St. Louis County

Area Lsar

Direction From Aurora Circle K follow CR 100 to Rd 45, turn right onto Hult Rd, the property is on the right.

Rooms

Basement Full

Dining Room Informal Dining Room

Interior

Interior Features Ceiling Fan(s), Patio Door, Dryer Hook-Ups, Washer Hookup

Heating Dual Fuel/Off Peak, Forced Air, Oil, Electric

Fireplace false

Appliance Range, Refrigerator

Exterior

Exterior Feature Deck

Parking Features Gravel

Garage Spaces 4.0

View Y/N No

Roof Type Asphalt Shingle

Garage Yes

Building

Story 3

Foundation Concrete

Sewer Drain Field

Water Drilled

Architectural Style Split Entry

Structure Type Wood

Schools

High Schools Mesabi E. #2711

School District Mesabi E. #2711

Others

Acceptable Financing Cash, Conventional

Listing Terms Cash, Conventional


Read Less Info

Nearby Locations

GET MORE INFORMATION

Alexander Dempsey

Alexander Dempsey

+1(715) 681-2879

Team Lead

Team Lead

Name

Name

Phone*

Phone

Message