

109 E Central Blvd, Babbitt, MN 55706-0000
REQUEST A TOUR If you would like to see this home without being there in person, select the "Virtual Tour" option and your agent will contact you to discuss available opportunities.
In-PersonVirtual Tour
Listed by Andrea Zupancich Z' Up North Realty
$225,000
Est. payment /mo
3 Beds
2 Baths
2,208 SqFt
Save

UPDATED:

Key Details

Property Type Single Family Home

Sub Type Single Family Attached

Listing Status Active

Purchase Type For Sale

Square Footage 2,208 sqft

Price per Sqft $101

MLS Listing ID LSA6128641

Style Multi-Level

Bedrooms 3

Full Baths 1

Three Quarter Bath 1

HOA Y/N No

Year Built 1968

Annual Tax Amount $1,801

Tax Year 2026

Lot Dimensions 75.00 x 125.00

Property Sub-Type Single Family Attached

Source lsar

Property Description

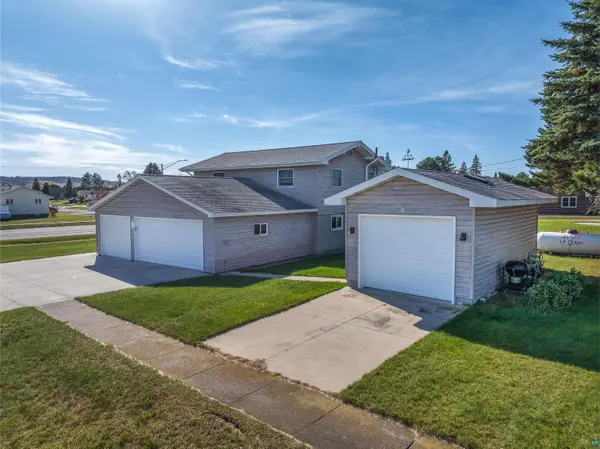
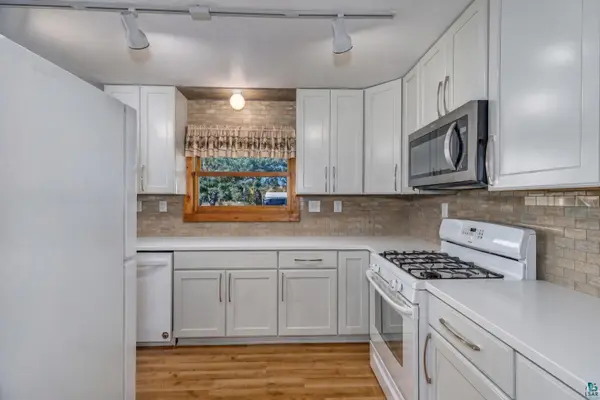
Move-in ready and full of breathing room! This well-kept 3+ bedroom, 2 bath home features an attached 3-car garage plus a separate 1-stall garage for extra toys, projects, or storage. Newer vinyl siding, roof, and windows keep the exterior sharp and low maintenance, while the bright new kitchen with updated countertops is ready for everyday living or hosting. Office (Potential 4th bedroom) off garage mudroom can also be a bedroom as it has legel egress windows. Lower level rec room has an egress window along with a propane fireplace. An efficient propane hot water furnace keeps things cozy without the big energy bills. Inside you'll find plenty of space to move around and tons of storage, so nothing feels cramped. Comfortable, practical, and easy to live in—this one's ready for you to call it home. AI has been used to "clean up" some rooms

Location

State MN

County St. Louis County

Area Lsar

Direction Babbitt rd to Central go left to house number

Rooms

Basement Full

Dining Room Breakfast Bar, Eat-In Kitchen

Interior

Heating Boiler, Hot Water, Propane

Fireplace false

Appliance Dishwasher, Range, Refrigerator

Exterior

Garage Spaces 3.0

View Y/N No

Roof Type Asphalt Shingle

Garage Yes

Building

Story 2

Foundation Concrete

Sewer Public Sewer

Water City

Architectural Style Multi-Level

Structure Type Vinyl

Schools

High Schools St. Louis County #2142

School District St. Louis County #2142

Others

Acceptable Financing Cash, Conventional

Listing Terms Cash, Conventional


Read Less Info

Nearby Locations

GET MORE INFORMATION

Alexander Dempsey

Alexander Dempsey

+1(715) 681-2879

Team Lead

Team Lead

Name

Name

Phone*

Phone

Message