
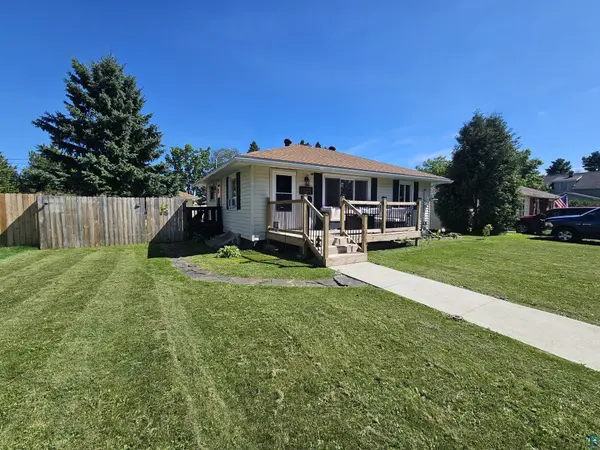

210 S 2nd St W, Aurora, MN 55705
REQUEST A TOUR If you would like to see this home without being there in person, select the "Virtual Tour" option and your agent will contact you to discuss available opportunities.
In-PersonVirtual Tour
Listed by Greg Hoffman Edina Realty, Inc. - Virginia
$225,000
Est. payment /mo
3 Beds
2 Baths
1,456 SqFt
Save

UPDATED:

Key Details

Property Type Single Family Home

Sub Type Single Family Detached

Listing Status Active

Purchase Type For Sale

Square Footage 1,456 sqft

Price per Sqft $154

MLS Listing ID LSA6128569

Style Ranch

Bedrooms 3

Full Baths 1

Three Quarter Bath 1

HOA Y/N No

Year Built 1950

Annual Tax Amount $1,070

Tax Year 2026

Lot Size 9,583 Sqft

Acres 0.22

Lot Dimensions 75x125

Property Sub-Type Single Family Detached

Source lsar

Property Description

Welcome to this beautifully updated 3-bedroom, 2-bathroom home that perfectly blends modern comforts with fantastic outdoor amenities. The inviting main level features a stylishly refreshed kitchen complete with new appliances, making meal prep a breeze. Step downstairs into the spacious, fully finished family room to find a newly added electric fireplace, creating the ultimate cozy atmosphere for relaxation or movie nights, along with a nicely sized egress bedroom and bathroom! The outdoor features are a true highlight of this property. Enjoy your morning coffee on the front deck, framed by two beautiful apple trees, OR the fully fenced-in backyard which serves as your own private spot, boasting a great-sized firepit that is absolutely perfect for evening gatherings, roasting marshmallows, and entertaining. Complete with an attached 2-stall garage providing plenty of parking and storage, this move-in-ready gem truly has it all.

Location

State MN

County St. Louis County

Area Lsar

Direction From Duluth N on US Hwy 53 to Wilson Rd (County 16), then E to State Hwy 4, then N to Aurora and onto subject property.

Rooms

Basement Full, Slab

Dining Room Combine with Kitchen

Interior

Interior Features Eat In Kitchen, Garage Door Opener(s), Drywall, Dryer Hook-Ups, Washer Hookup

Heating Forced Air, Natural Gas

Cooling Wall Unit(s)

Fireplaces Number 1

Fireplaces Type Electric

Fireplace true

Appliance Dishwasher, Dryer, Microwave, Range, Refrigerator, Washer

Exterior

Exterior Feature Deck, Patio

Parking Features Off Street, On Street, Other

Garage Spaces 2.0

View Y/N Yes

View Typical

Roof Type Asphalt Shingle

Garage Yes

Building

Lot Description Tree Coverage - Light, Level

Story 1

Foundation Concrete

Sewer Public Sewer

Water City

Architectural Style Ranch

Structure Type Vinyl

Schools

High Schools Mesabi E. #2711

School District Mesabi E. #2711

Others

Acceptable Financing Cash, Conventional, FHA, USDA, VA

Listing Terms Cash, Conventional, FHA, USDA, VA


Read Less Info

Nearby Locations

GET MORE INFORMATION

Alexander Dempsey

Alexander Dempsey

+1(715) 681-2879

Team Lead

Team Lead

Name

Name

Phone*

Phone

Message