
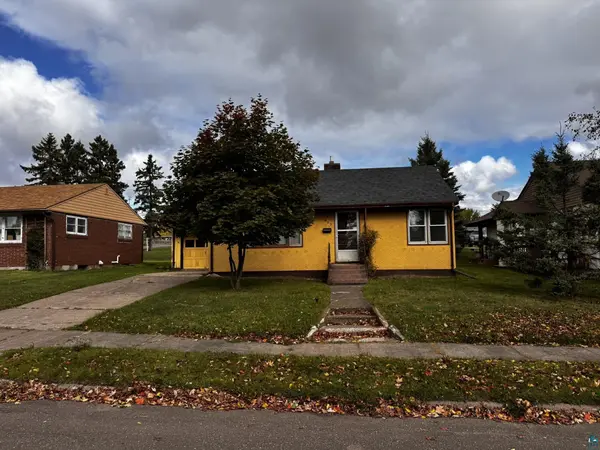

825 12th Ave, Two Harbors, MN 55616
REQUEST A TOUR If you would like to see this home without being there in person, select the "Virtual Tour" option and your agent will contact you to discuss available opportunities.
In-PersonVirtual Tour
Listed by Sue Bott RE/MAX Professionals - Two Harbors
$189,900
Est. payment /mo
2 Beds
2 Baths
1,040 SqFt
Save

UPDATED:

Key Details

Property Type Single Family Home

Sub Type Single Family Detached

Listing Status Active

Purchase Type For Sale

Square Footage 1,040 sqft

Price per Sqft $182

MLS Listing ID LSA6128505

Style Ranch

Bedrooms 2

Full Baths 1

Half Baths 1

HOA Y/N No

Year Built 1952

Annual Tax Amount $1,092

Tax Year 2026

Lot Size 6,969 Sqft

Acres 0.16

Lot Dimensions 50 x 140

Property Sub-Type Single Family Detached

Source lsar

Property Description

Welcome to this cozy home full of potential and possibilities! Natural sunlight pours through the living room window, creating a warm and inviting space to relax and unwind on chilly winter evenings. The main floor features two comfortable bedrooms and a full bathroom, along with a kitchen that offers a lovely picture window overlooking the backyard and space for a small dining table. The basement adds even more versatility, with room for a family room, a home office, and the convenience of an additional half bath and shower. An attached one-car garage provides everyday convenience, while the extra-large backyard offers plenty of room to dream big—with potential space for a larger garage, an addition, or your own outdoor oasis. With a little cosmetic updating, this home offers an exciting opportunity to add your personal touch, build equity, and make it your own. Whether you're a first-time buyer, an investor, or someone looking for a home with room to grow, this property is full of possibilities!

Location

State MN

County Lake County

Area Lsar

Direction Up 9th St to Right on 12th Ave to property

Rooms

Basement Full

Dining Room Combine with Kitchen

Interior

Heating Forced Air, Natural Gas

Fireplace false

Exterior

Exterior Feature Patio

Parking Features Off Street, Concrete

Garage Spaces 1.0

View Y/N No

Roof Type Asphalt Shingle

Garage Yes

Building

Story 1

Foundation Concrete

Sewer Public Sewer

Water City

Architectural Style Ranch

Structure Type Stucco,Wood

Schools

High Schools Lake Superior #381

School District Lake Superior #381

Others

Acceptable Financing Cash, Conventional

Listing Terms Cash, Conventional


Read Less Info

Nearby Locations

GET MORE INFORMATION

Alexander Dempsey

Alexander Dempsey

+1(715) 681-2879

Team Lead

Team Lead

Name

Name

Phone*

Phone

Message