
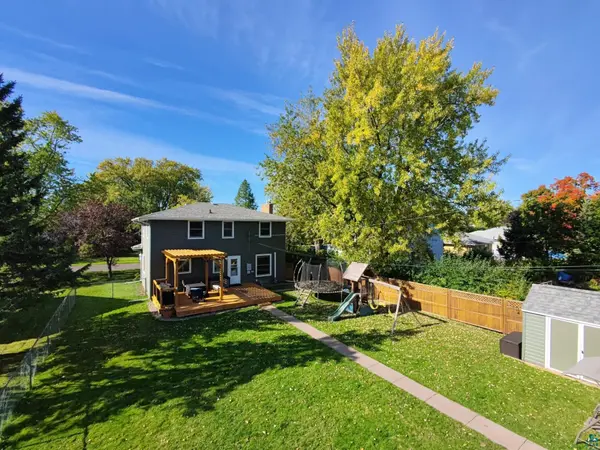

1007 E 4th St, Superior, WI 54880
REQUEST A TOUR If you would like to see this home without being there in person, select the "Virtual Tour" option and your agent will contact you to discuss available opportunities.
In-PersonVirtual Tour
Listed by Joe Hermanson RE/MAX Results
$407,500
Est. payment /mo
4 Beds
2 Baths
2,186 SqFt
Save

Open House

Sun Nov 01, 11:00am - 12:30pm

UPDATED:

Key Details

Property Type Single Family Home

Sub Type Single Family Detached

Listing Status Active

Purchase Type For Sale

Square Footage 2,186 sqft

Price per Sqft $186

MLS Listing ID LSA6128346

Style Colonial

Bedrooms 4

Full Baths 1

Half Baths 1

Three Quarter Bath 1

HOA Y/N No

Year Built 1962

Annual Tax Amount $3,762

Tax Year 2025

Lot Size 8,712 Sqft

Acres 0.2

Lot Dimensions 60 X 135

Property Sub-Type Single Family Detached

Source lsar

Property Description

Pride of Ownership shines with this Close to Perfect and Impeccable 4 bdrm/3 bath Colonial Style Home located a few blocks from Barker's Island and a few blocks from Central park in the historic East End of Superior! Updated top to bottom, showcasing natural light throughout, and this home has 3 levels of finished living space. Entering the front door, there is a large living room to the left with your own cozy gas fireplace. To the right a formal dining room combined with an eat-in kitchen. The kitchen has refinished cabinetry, a beautiful backsplash, stainless appliances, and lots of space to prep and serve food. Off of the kitchen is a convenient half bath, and a door to the finished basement with it's family/entertaining room, a Huge bath with a gorgeous walk-in shower, and a dedicated laundry space. Washer and Dryer are brand new too! Also in the basement is an office nook, and an extra storage room. Wrapping up the home is the upper level with all 4 bedrooms, and a full updated family bath with amazing tile finished shower! Upstairs there are 2 mini-splits, and there is also a 3rd mini-split on the main level. The exterior of the home was recently resided, the roof is 2 years old, and the windows, the windows are all recently replaced with beautiful Anderson Renewals (over $40,000!). Outside, the 60 X 135 lot is spacious and the backyard is entirely fenced in with a large back deck with new Pergola, and the yard also includes a handy shed, and access to the 2 car garage with large back parking pad.

Location

State WI

County Douglas County

Area Lsar

Direction East End Superior to address

Rooms

Basement Full

Interior

Heating Boiler

Fireplaces Number 1

Fireplaces Type Gas

Fireplace true

Exterior

Garage Spaces 2.0

View Y/N No

Garage Yes

Building

Story 2

Foundation Poured Concrete

Sewer Public Sewer

Water City

Architectural Style Colonial

Structure Type Stone,Vinyl

Schools

High Schools Superior (Wi) #5663

School District Superior (Wi) #5663


Read Less Info

Nearby Locations

GET MORE INFORMATION

Alexander Dempsey

Alexander Dempsey

+1(715) 681-2879

Team Lead

Team Lead

Name

Name

Phone*

Phone

Message