

2611 Cumming Ave, Superior, WI 54880
REQUEST A TOUR If you would like to see this home without being there in person, select the "Virtual Tour" option and your agent will contact you to discuss available opportunities.
In-PersonVirtual Tour
Listed by Beverly Van Alstine Messina & Associates Real Estate
$515,000
Est. payment /mo
4 Beds
3 Baths
4,089 SqFt
Save

UPDATED:

Key Details

Property Type Single Family Home

Sub Type Single Family Detached

Listing Status Active

Purchase Type For Sale

Square Footage 4,089 sqft

Price per Sqft $125

MLS Listing ID LSA6128232

Style Traditional

Bedrooms 4

Full Baths 1

Three Quarter Bath 2

HOA Y/N No

Year Built 1978

Annual Tax Amount $7,420

Tax Year 2025

Lot Size 0.760 Acres

Acres 0.76

Lot Dimensions 268 x 125

Property Sub-Type Single Family Detached

Source lsar

Property Description

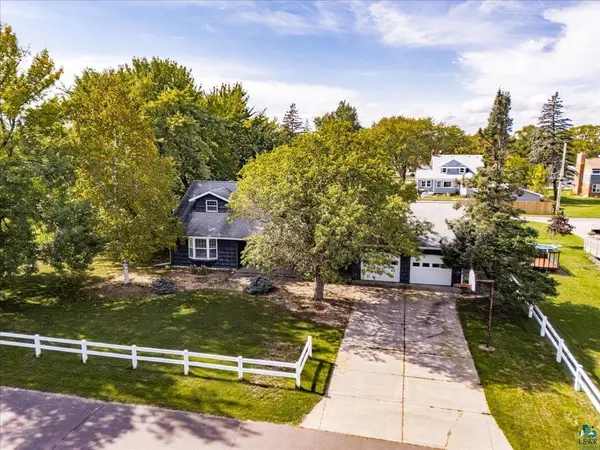
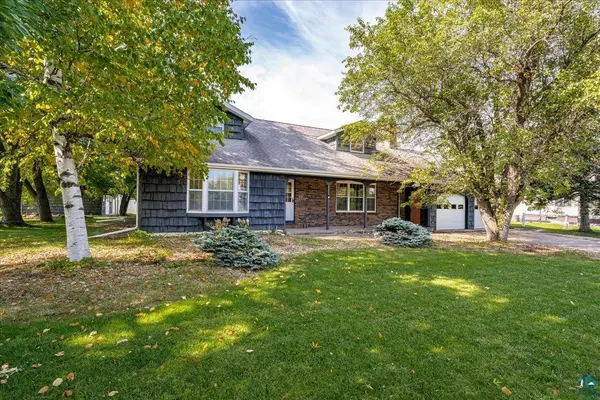
Looking for more home, more yard, and more possibilities? This spacious Superior home offers approximately 4,000 square feet of living space, a generous .76-acre lot, multiple garages, and a versatile layout ready for your personal touches! With bedrooms and bathrooms on multiple levels, several distinct living areas, and plenty of storage, the home offers flexibility for multi-generational living, guests, home offices, hobbies, and more! The main level features a welcoming living room with hardwood floors, fireplace, and alcove ceilings, a formal dining room, and a spacious kitchen with granite countertops and a large center island. An additional family room provides access to the backyard and attached garage. Two bedrooms and a full bath complete the main level. Upstairs, you'll find two generously sized bedrooms and a ¾ bath. The finished lower level offers even more living space with a large rec room featuring a gas fireplace and built-in bar, plus a den, ¾ bath, laundry, and abundant storage. Outdoor features include an expansive 268' x 125' yard, open front porch, privacy-fenced backyard, patio, and gazebo. An attached garage, additional 20' x 24' detached garage, and 12' x 11' storage shed provide plenty of space for vehicles, tools, and recreational gear. Conveniently located within walking distance of Northern Lights Elementary School, Heritage Park, and Superior High School. Call for a private showing today!

Location

State WI

County Douglas County

Area Lsar

Direction Off of Hammond Ave, turn East on 25th St then South on Cumming Ave. NOTE Cumming Ave is a one way street near this property.

Rooms

Basement Full

Dining Room Breakfast Bar, Combine with Kitchen, Formal Dining Room, Informal Dining Room

Interior

Interior Features Hardwood Floors, Kitchen Island, Dryer Hook-Ups, Washer Hookup

Heating Boiler, Fireplace(s), Wood, Natural Gas

Fireplaces Number 2

Fireplaces Type Gas

Fireplace true

Appliance Dryer, Microwave, Range, Refrigerator, Washer

Exterior

Exterior Feature Fenced Yard - Partial, Gutters & Downspouts

Parking Features Concrete

Garage Spaces 3.0

View Y/N Yes

View Typical

Roof Type Asphalt Shingle

Garage Yes

Building

Lot Description Tree Coverage - Light, Level

Story 1.25

Foundation Poured Concrete

Sewer Public Sewer

Water City

Architectural Style Traditional

Structure Type Wood

Schools

High Schools Superior (Wi) #5663

School District Superior (Wi) #5663

Others

Acceptable Financing Cash, Conventional, FHA, VA

Listing Terms Cash, Conventional, FHA, VA


Read Less Info

Nearby Locations

GET MORE INFORMATION

Alexander Dempsey

Alexander Dempsey

+1(715) 681-2879

Team Lead

Team Lead

Name

Name

Phone*

Phone

Message