

Bought with Anna McParlan Messina & Associates Real Estate
For more information regarding the value of a property, please contact us for a free consultation.
Key Details
Sold Price $1,235,000
Property Type Single Family Home
Sub Type Single Family Detached
Listing Status Sold
Purchase Type For Sale
Square Footage 2,438 sqft
Price per Sqft $506
MLS Listing ID LSA6127993
Sold Date 10/23/26
Style Ranch
Bedrooms 3
Full Baths 1
Three Quarter Bath 1
HOA Y/N No
Year Built 1995
Annual Tax Amount $6,824
Tax Year 2026
Lot Size 2.700 Acres
Acres 2.7
Lot Dimensions 230 X 530 IRR
Property Sub-Type Single Family Detached
Source lsar
Property Description
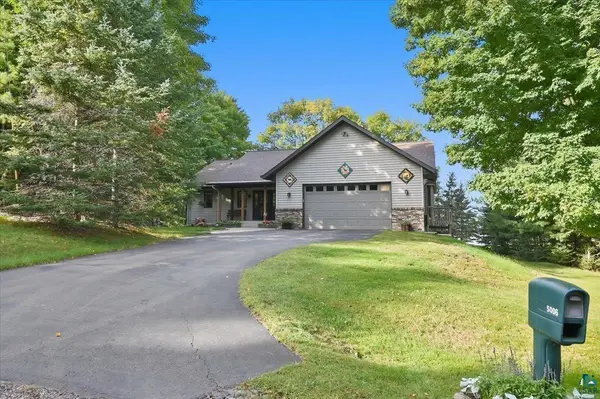
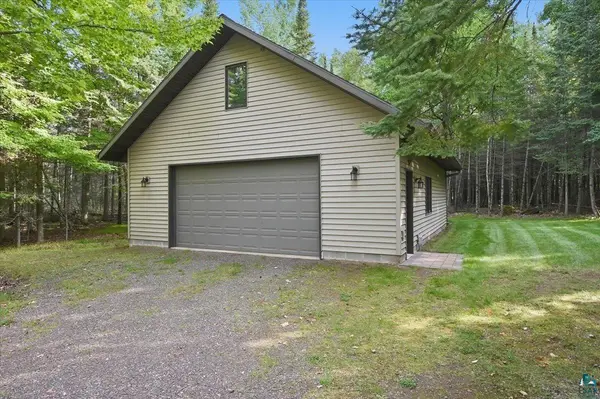
Beautiful Island Lake year-round retreat privately situated on a level 2+ acre lot with 230 feet of sandy frontage and breathtaking lake views. Thoughtfully designed to showcase the water, the living and dining areas feature a wall of windows overlooking Island Lake. The open, well-equipped kitchen offers a breakfast bar, center island, and easy access to the 3-season screen porch and maintenance-free deck. The main-floor primary suite enjoys lake views, with convenient nearby laundry. The lower level includes two additional good-sized bedrooms, abundant storage, and an oversized rec room with walkout access to the lake. Enjoy an incredible shoreline with two dock areas, a private boat launch, sauna/boathouse, fire pit by the water, gardens, and plenty of space for boats, toys, and year-round fun. Additional highlights include a 2-car attached garage with loft plus a 2+ car detached shop with loft—perfect for hobbies, storage, or a home gym completes this exceptional Island Lake package!
Location
State MN
County St. Louis County
Area Lsar
Direction Lavaque Rd L at Minnoette (Fish Lake Road) becomes Taft Road and R on Bear Island Rd to Left on 8th Ave Home on Left - extra garage on right
Body of Water Island
Rooms
Basement Full
Dining Room Breakfast Bar, Combine with Kitchen, Informal Dining Room
Interior
Interior Features Ceiling Fan(s), Ethernet Wired, Garage Door Opener(s), Kitchen Island, Sauna, Tiled Floors, Vaulted Ceilings, Walk-In Closet(s), Drywall, Foyer-Entrance, Main Floor Laundry, Dryer Hook-Ups, Washer Hookup
Heating Baseboard, Dual Fuel/Off Peak, Fireplace(s), Ductless Mini-Split, Propane, Electric
Cooling Ductless Mini-Split
Fireplaces Number 2
Fireplaces Type Gas
Fireplace true
Appliance Dishwasher, Dryer, Microwave, Range, Refrigerator, Washer
Exterior
Exterior Feature Boat Slip, Deck, Dock, Patio, Porch, Gutters & Downspouts
Parking Features Off Street, On Street, RV Parking, Asphalt, Gravel
Garage Spaces 4.0
Waterfront Description Inland Lake
View Y/N Yes
View Inland Lake
Roof Type Asphalt Shingle
Garage Yes
Building
Lot Description Accessible Shoreline, Tree Coverage - Medium, Level
Story 1
Foundation Poured Concrete
Sewer Private Sewer
Water Private, Drilled
Architectural Style Ranch
Structure Type Vinyl
Schools
High Schools Hermantown #700
School District Hermantown #700
Others
Acceptable Financing Cash, Conventional, VA
Listing Terms Cash, Conventional, VA
Read Less Info
Want to know what your home might be worth? Contact us for a FREE valuation!

Our team is ready to help you sell your home for the highest possible price ASAP
Nearby Locations
GET MORE INFORMATION