

116 Fall Lake Dr, Winton, MN 55732
REQUEST A TOUR If you would like to see this home without being there in person, select the "Virtual Tour" option and your agent will contact you to discuss available opportunities.
In-PersonVirtual Tour
Listed by Wendy S Johnson Keller Williams Classic Realty NW - Ely
$275,000
Est. payment /mo
1 Bed
2 Baths
800 SqFt
Save

UPDATED:

Key Details

Property Type Single Family Home

Sub Type Single Family Detached

Listing Status Active

Purchase Type For Sale

Square Footage 800 sqft

Price per Sqft $343

MLS Listing ID LSA6127075

Style Ranch

Bedrooms 1

Half Baths 1

Three Quarter Bath 1

HOA Y/N No

Year Built 1980

Annual Tax Amount $1,421

Tax Year 2026

Lot Size 7,405 Sqft

Acres 0.17

Lot Dimensions 60 x 127

Property Sub-Type Single Family Detached

Source lsar

Property Description

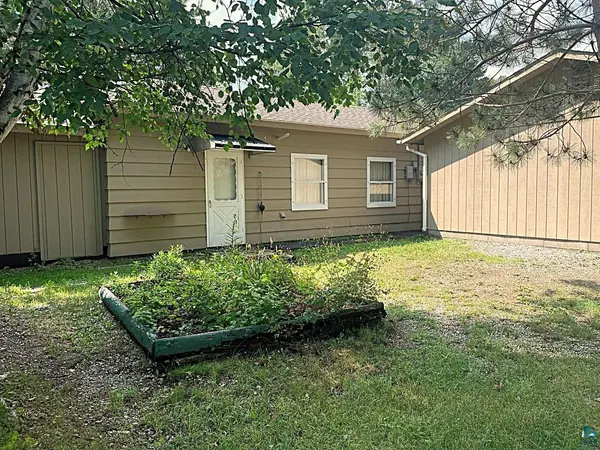
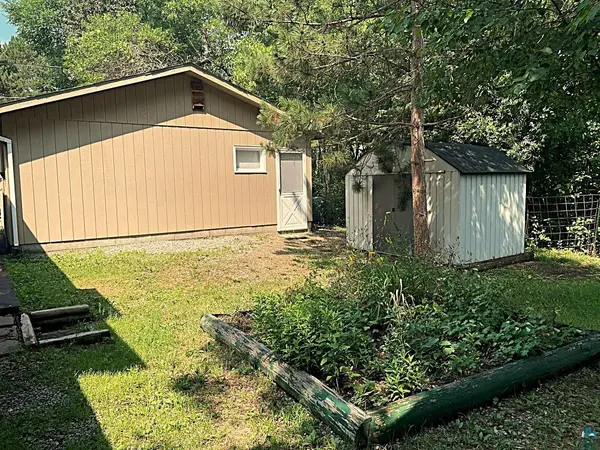
Relaxing haven with views of Shagawa Flowage. River is just a short paddle to Fall Lake & the BW beyond. Private yard, with mature tree canopy, is shielded from the street by house & garage for a courtyard atmosphere; complemented by raised veggie/flower beds, firepit & 3 season gazebo. Endless hours can be spent here listening & watching the antics of wildlife along the shoreline. Simplicity & relaxation continues into the home with original hardwood floors & spacious sized rooms, plus 2 baths! Tinkering can occur in insulated/heated workshop of 20' x 22' detached garage. To the east, property overlooks both sides of Shagawa Flowage, a vital waterfowl migration area; to the north, it abuts gov't land's heavily treed buffer. Located near the Fernberg Trail corridor for easy BW access, but yet only 5 minutes to Ely. Affordable in-town amenities & taxes ………… It's almost stress free!

Location

State MN

County St. Louis County

Area Lsar

Direction East from Ely on Hwy 169 to Winton; last Left onto Fall Lake Dr (east side of Bradue Plumbing); to address on the right side

Rooms

Basement Slab

Dining Room Combine with Living Room, Eat-In Kitchen

Interior

Interior Features Hardwood Floors, Natural Woodwork, Drywall, Main Floor Laundry

Heating Forced Air, Propane

Fireplace false

Appliance Dryer, Range, Refrigerator, Washer

Exterior

Exterior Feature Fenced Yard - Partial, Water Feature

Parking Features Off Street, Asphalt

Garage Spaces 1.0

View Y/N Yes

View Bay, River

Roof Type Asphalt Shingle

Garage Yes

Building

Lot Description Landscaped, Tree Coverage - Medium, Level

Story 1

Sewer Public Sewer

Water City

Architectural Style Ranch

Structure Type Wood

Schools

High Schools Ely #696

School District Ely #696

Others

Acceptable Financing Cash, Conventional

Listing Terms Cash, Conventional


Read Less Info

Nearby Locations

GET MORE INFORMATION

Alexander Dempsey

Alexander Dempsey

+1(715) 681-2879

Team Lead

Team Lead

Name

Name

Phone*

Phone

Message